
30-day warranty covering the fridge, A/C, water heater, water pump, microwave, stove, toilet, and furnace.
Free local delivery within 30 miles. Need it farther away? We deliver nationwide.
Free, secure storage for up to 90 days after purchase while you plan travel, parking, or outfitting.
Hands-on walkthrough of all systems so you leave confident, prepared, and road‑ready.
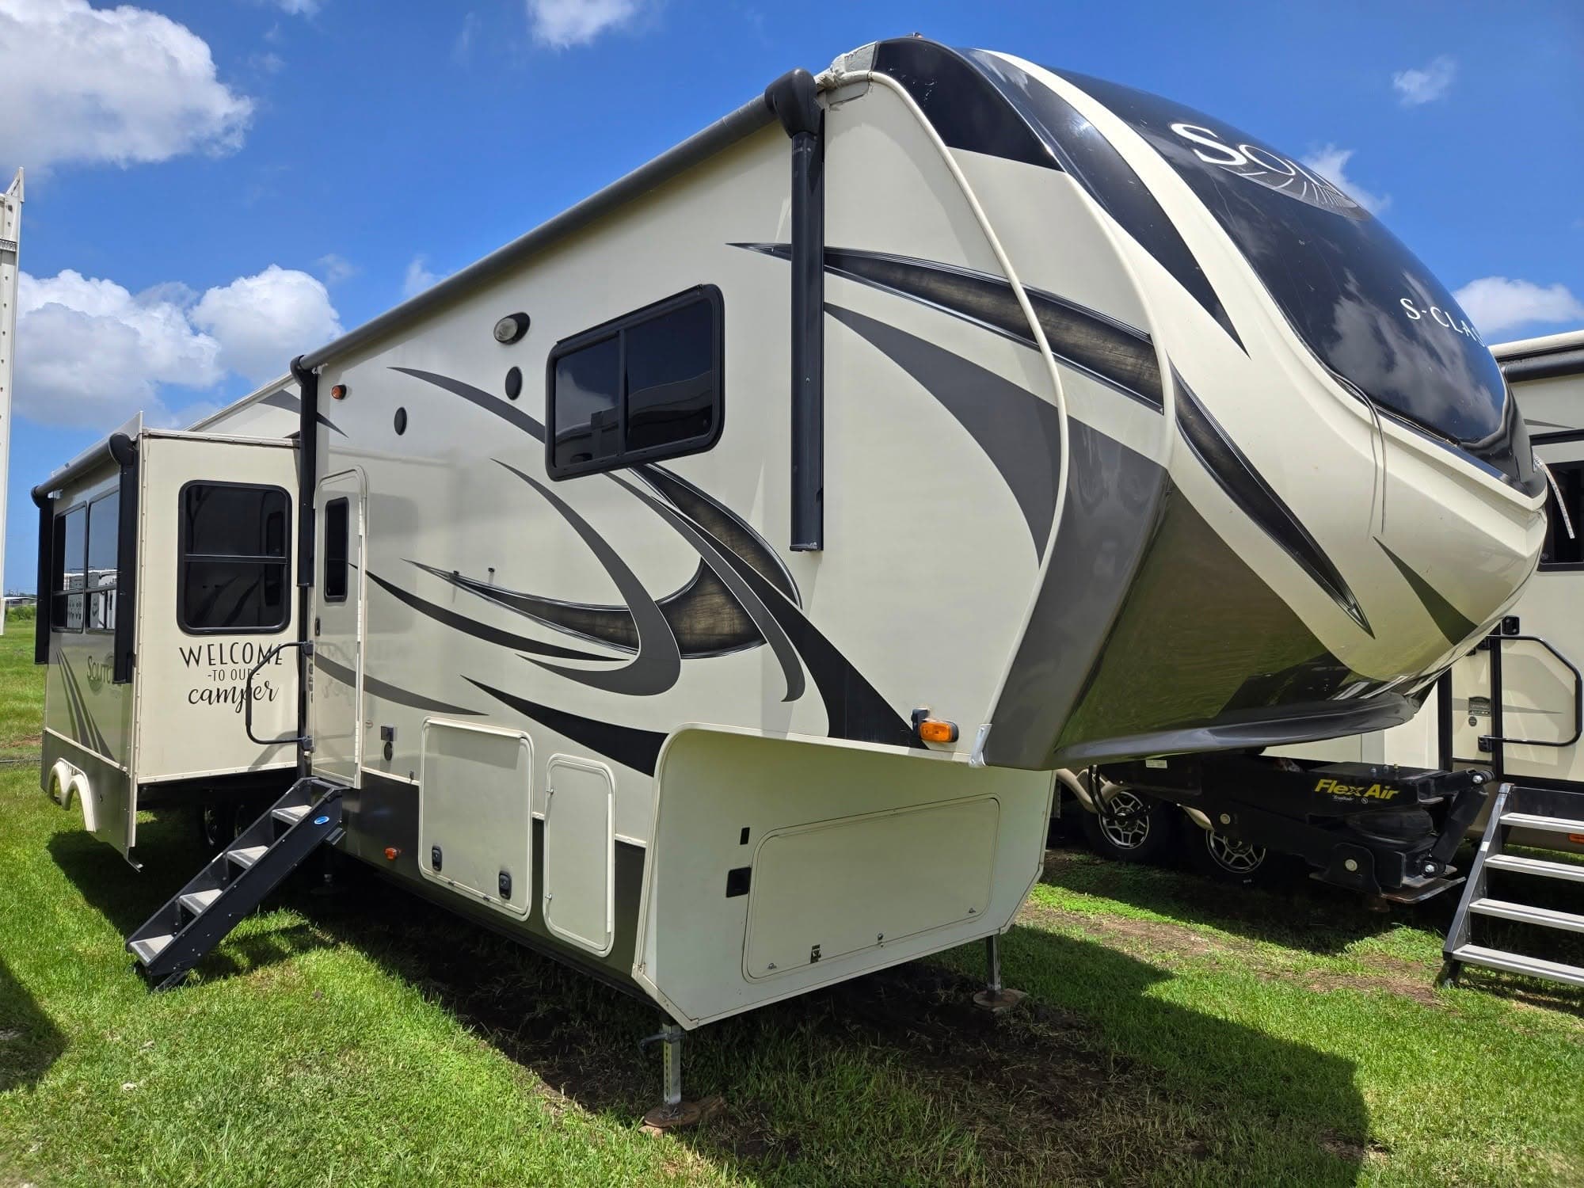
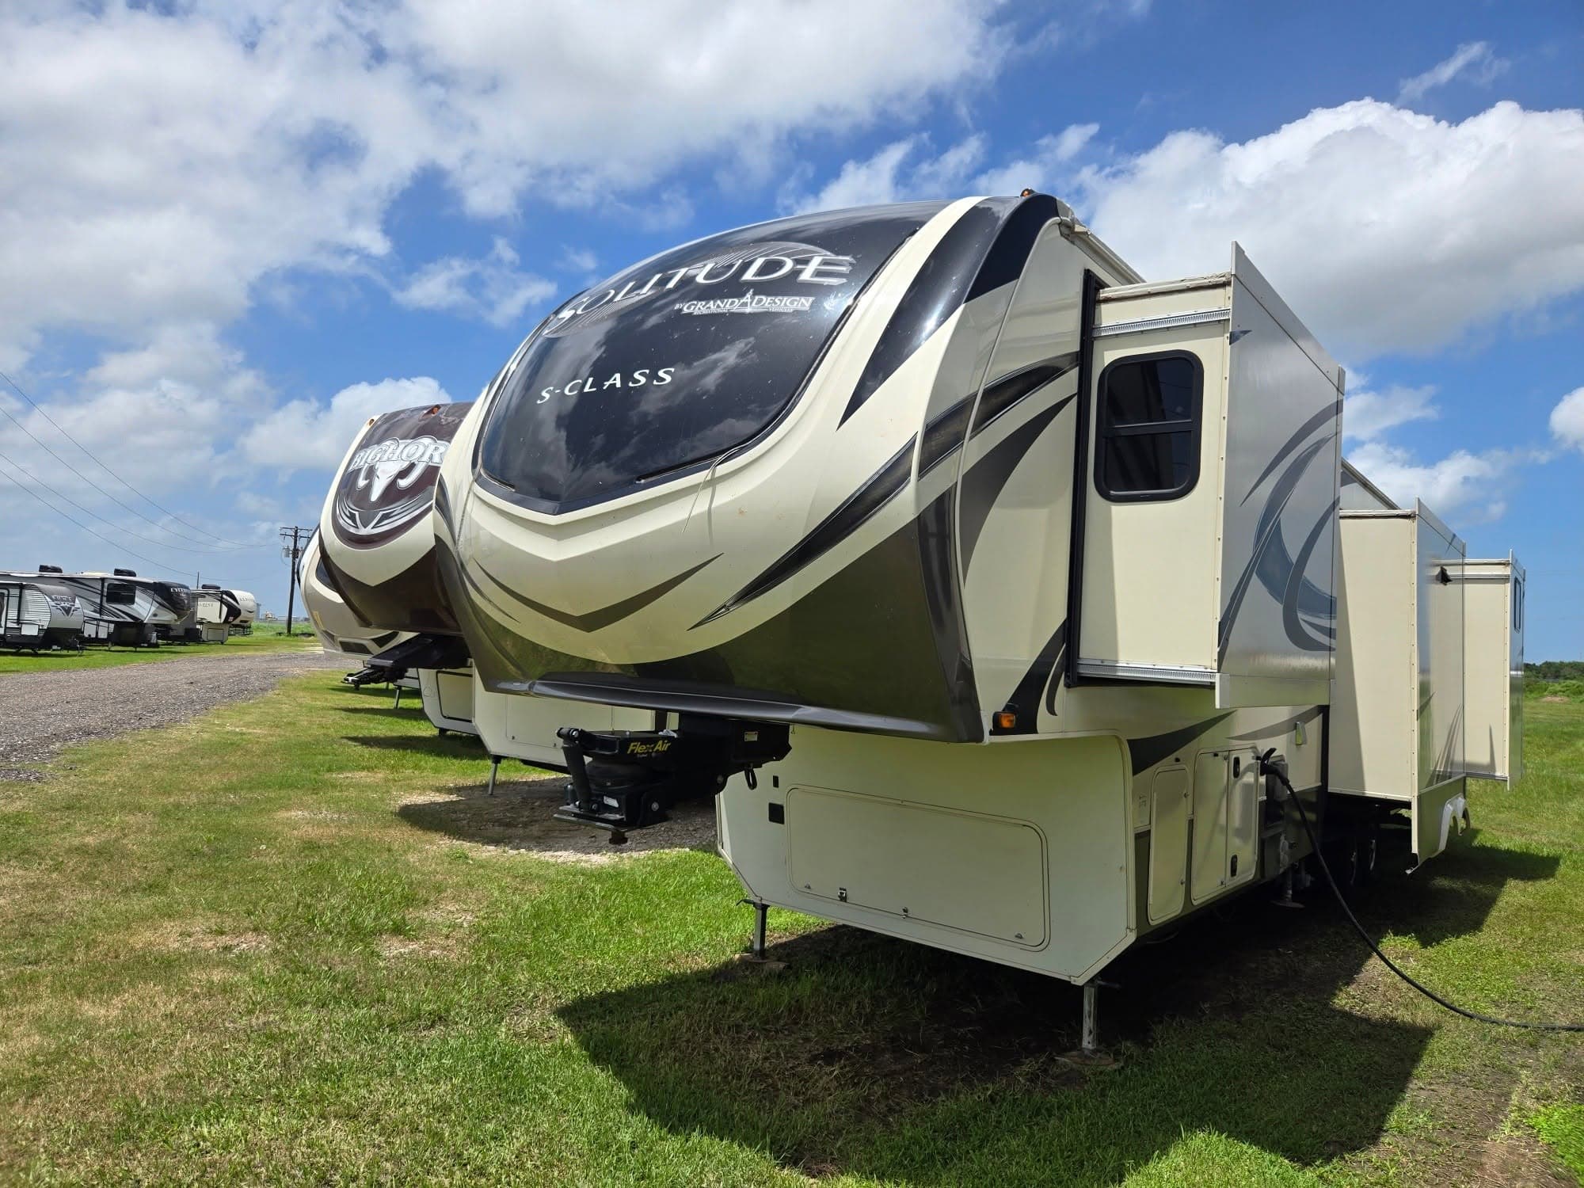
2020 Grand Design Solitude 3950BHR
DEALER NOTES
One of the most sought-after family floorplans Grand Design ever built. Perfect for large families, weekend camping, or full-time RV living with plenty of sleeping space and privacy.
Features
Aluminum Wheels
Exterior Speakers
Heated and Enclosed Underbelly
Length: 40" 4'
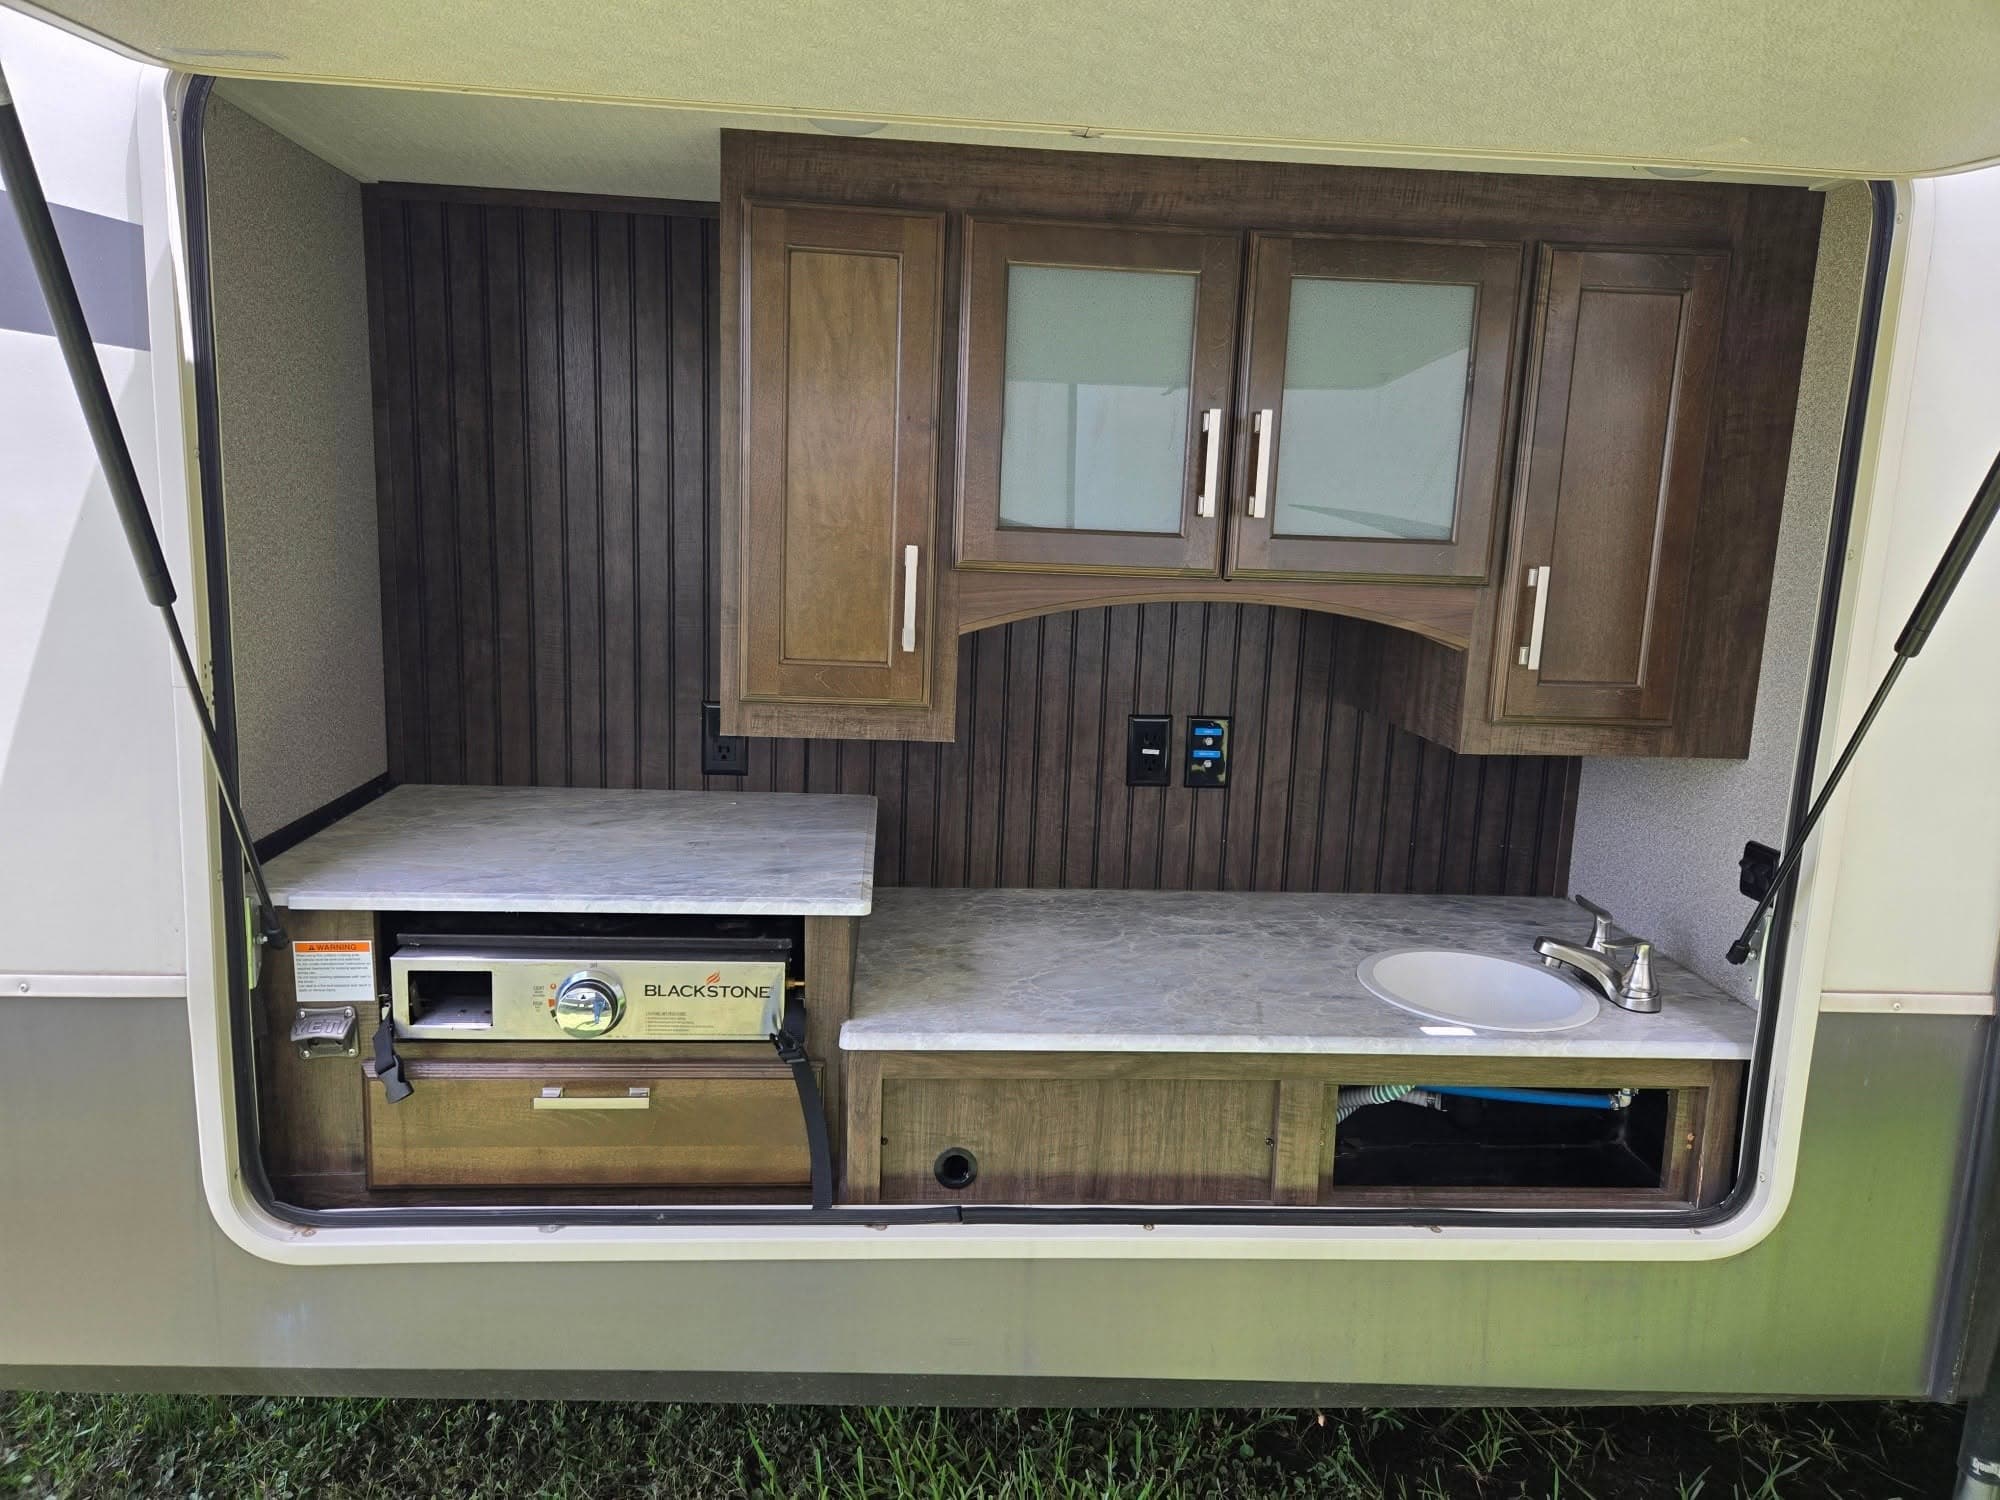
Outdoor Kitchen
Power Awning
Rear Ladder
Spare Tire
Tinted Windows
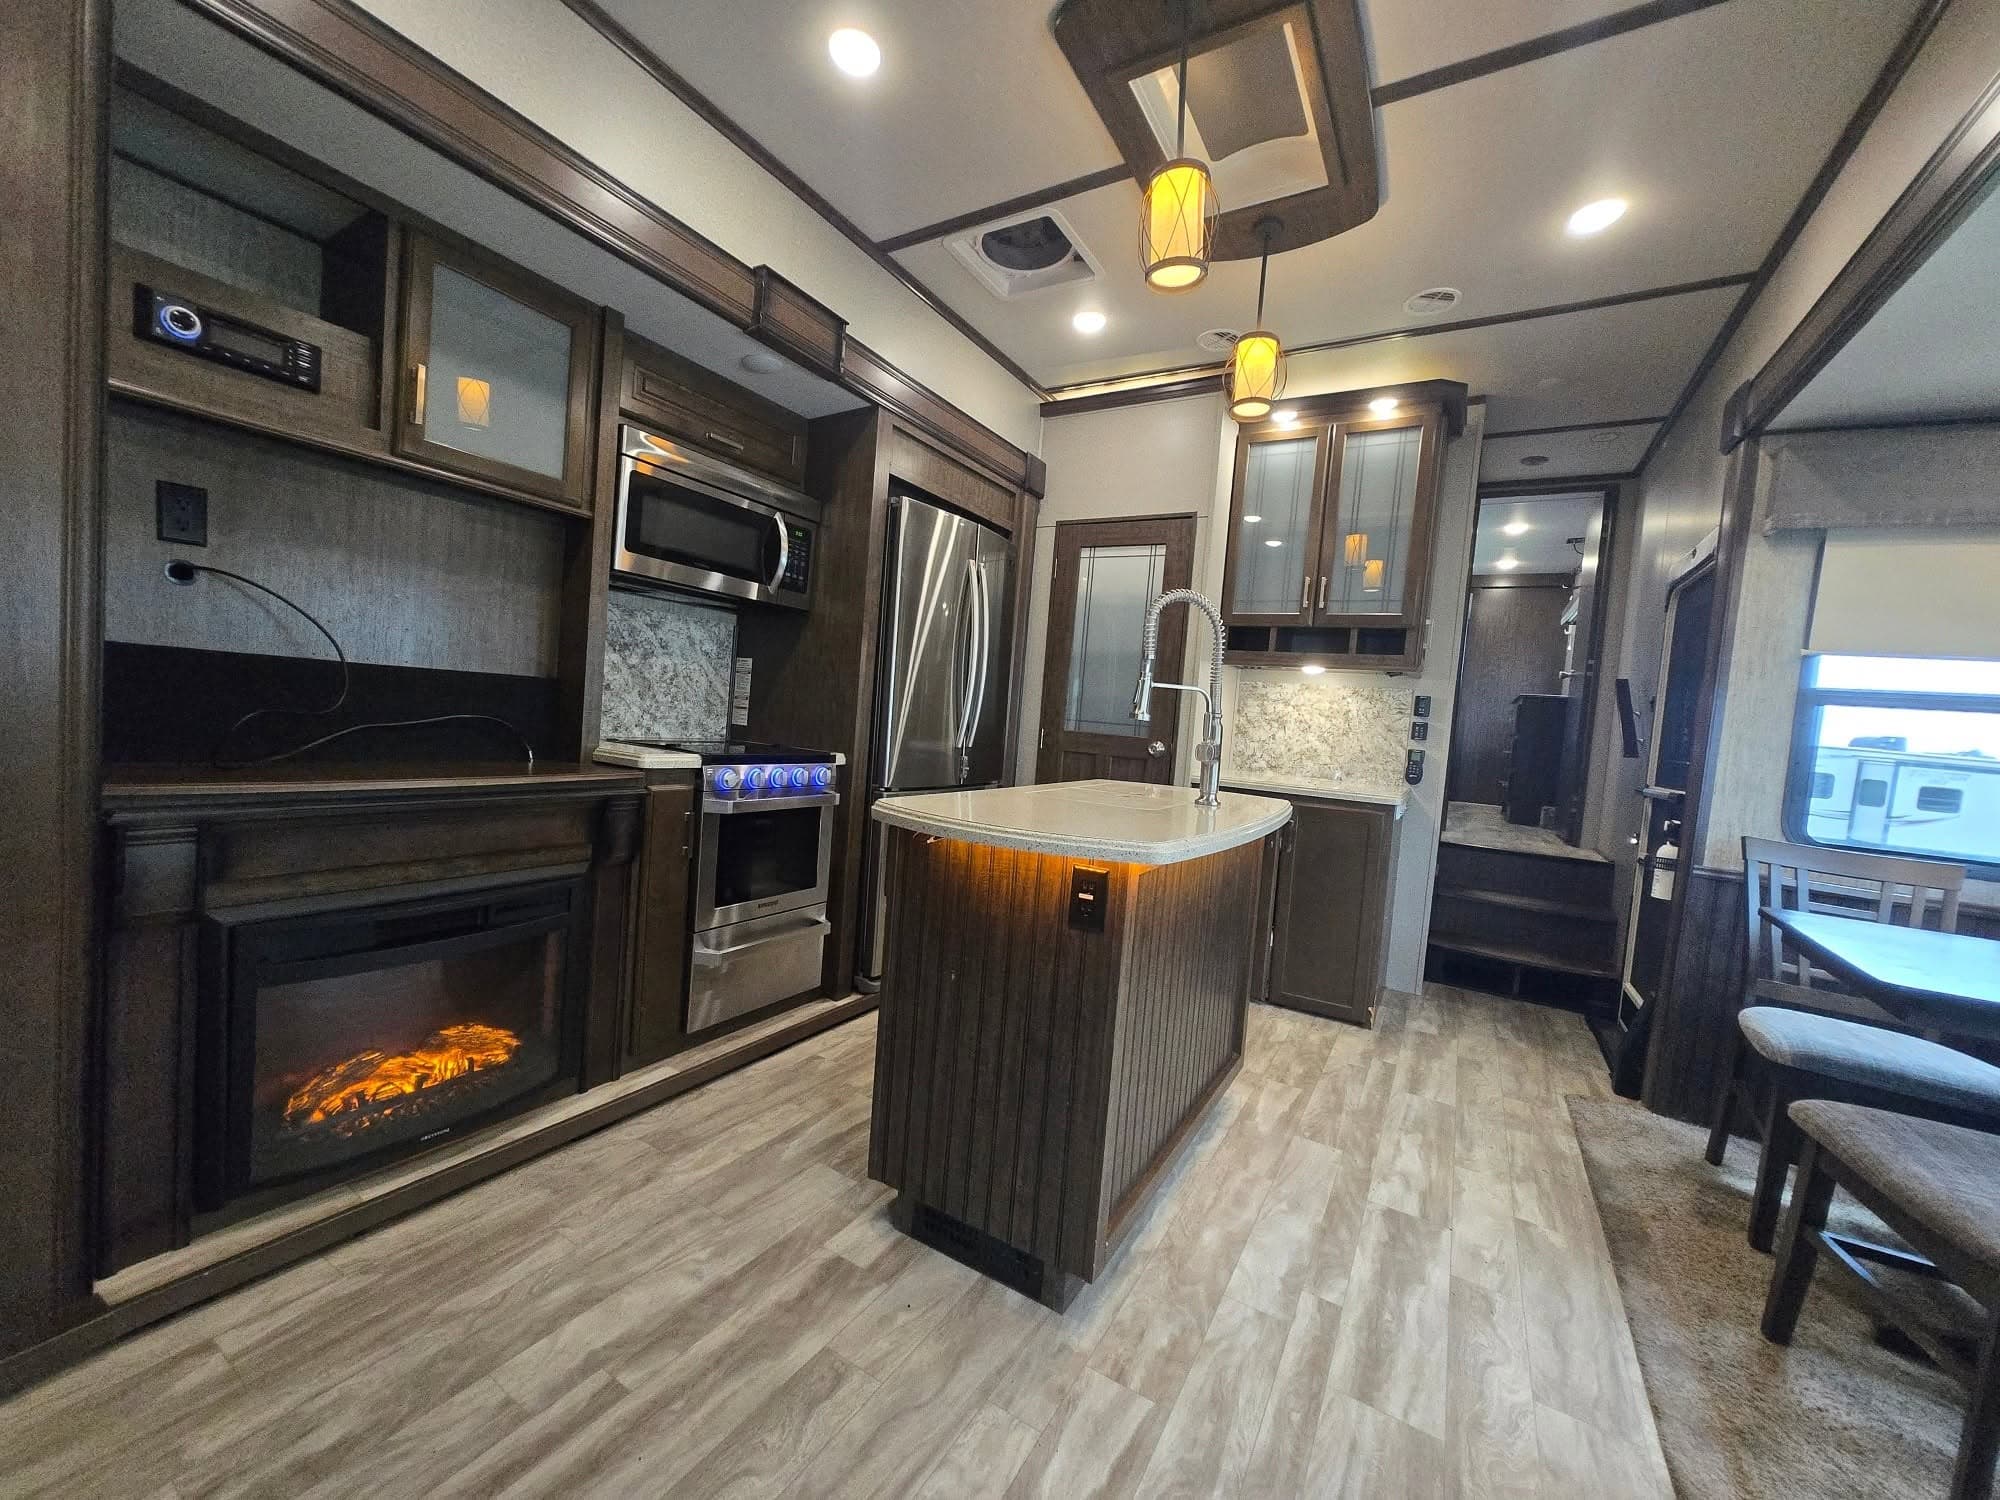
Fireplace
LED Lighting
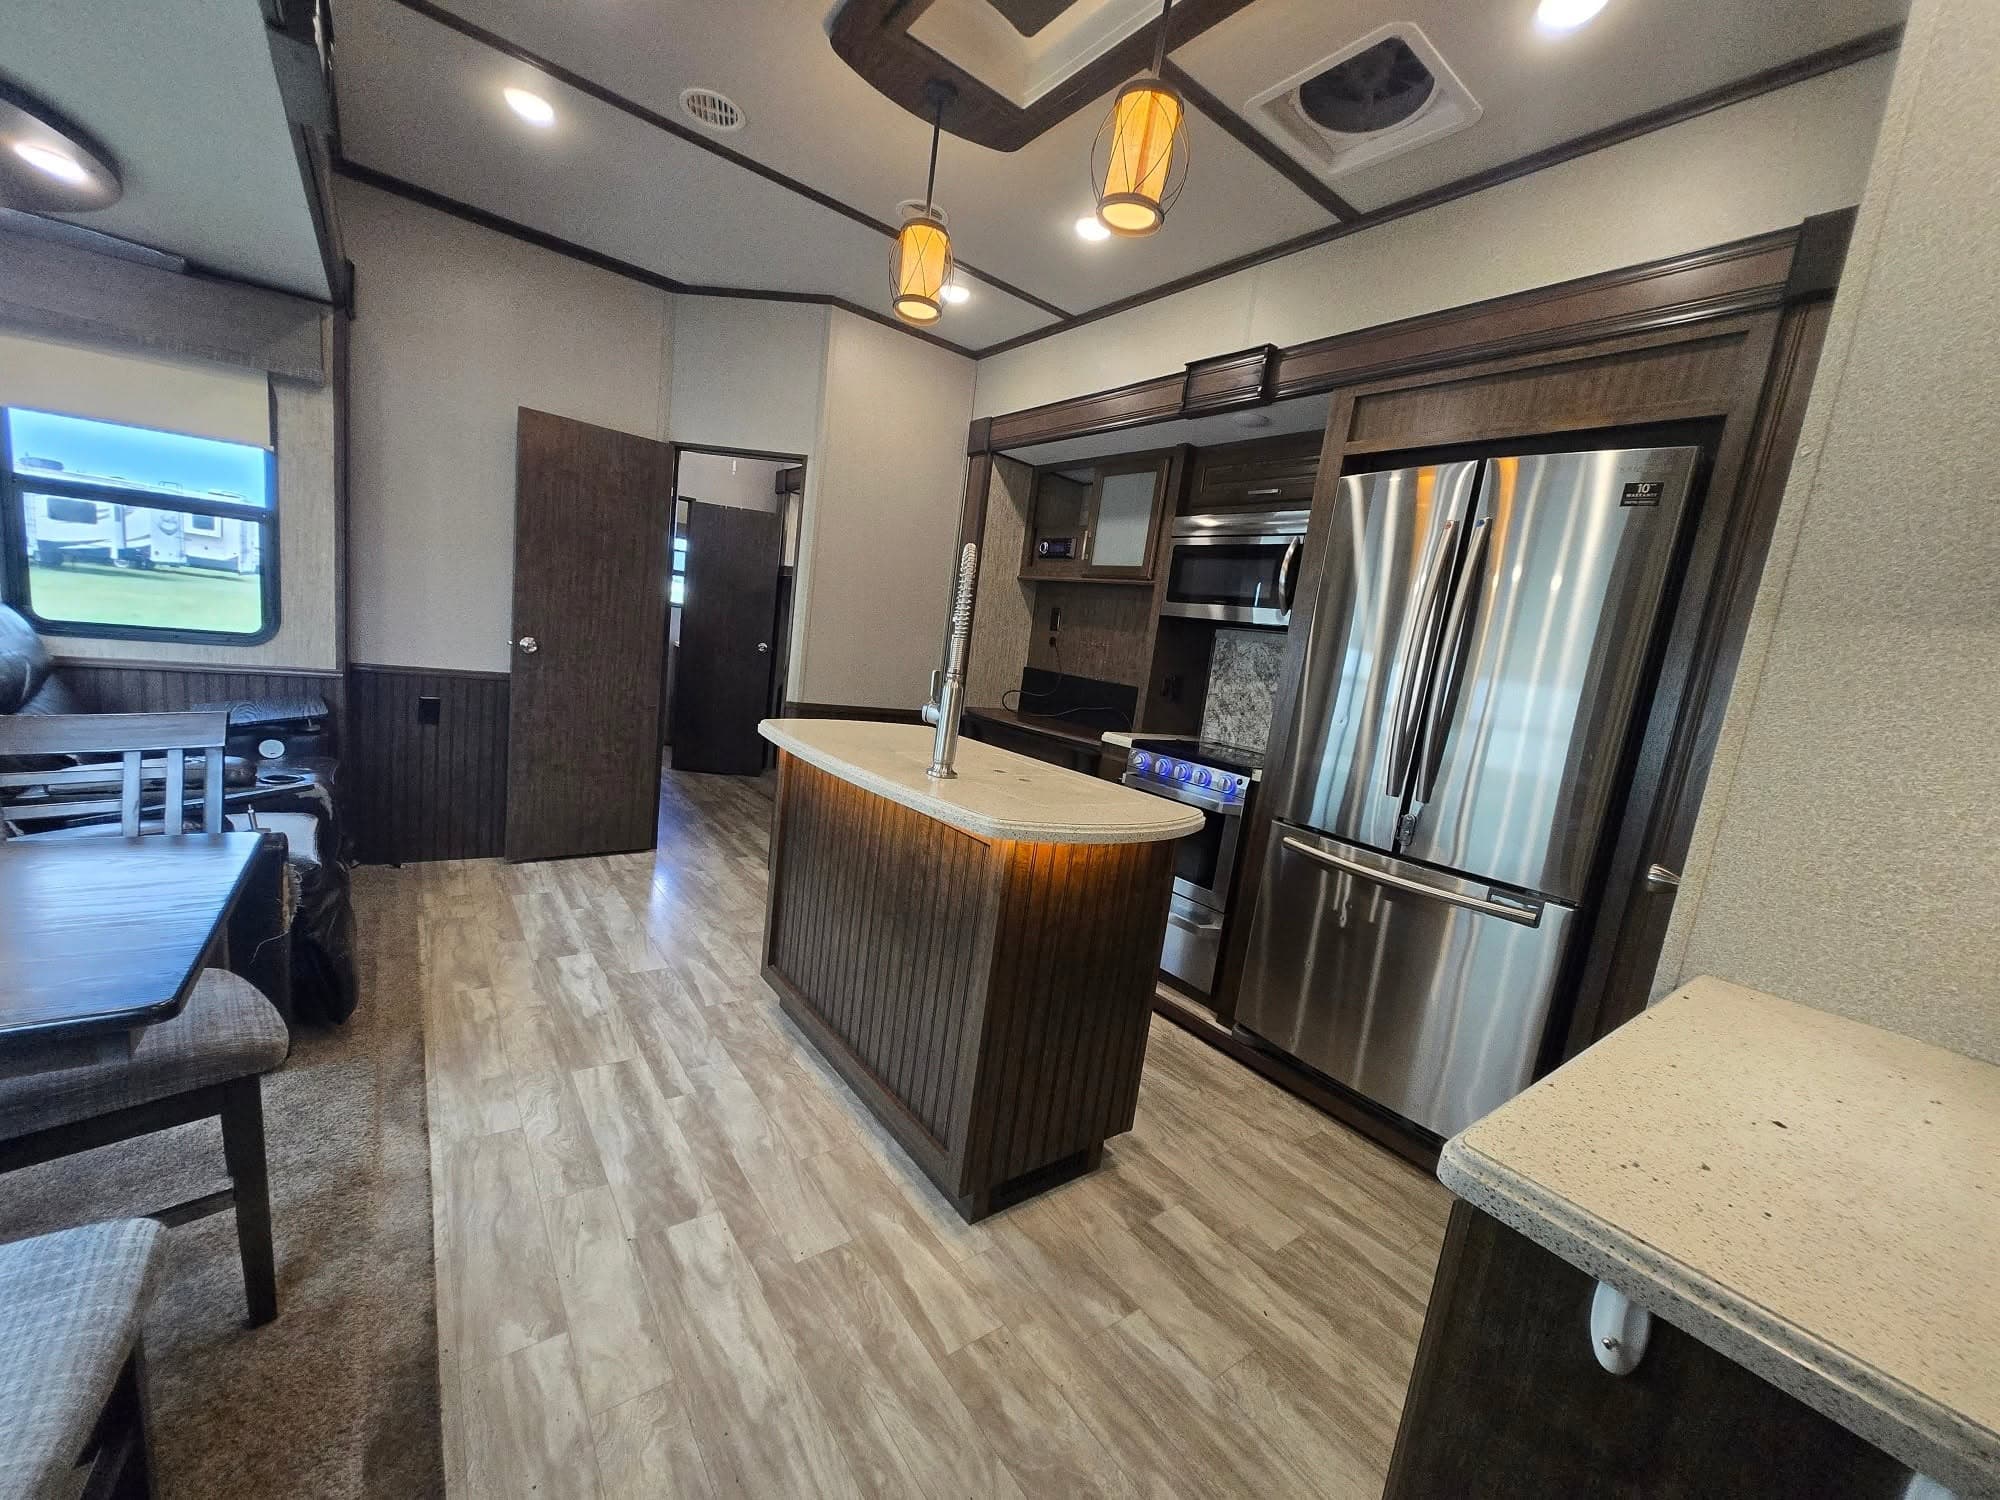
Residential Refrigerator
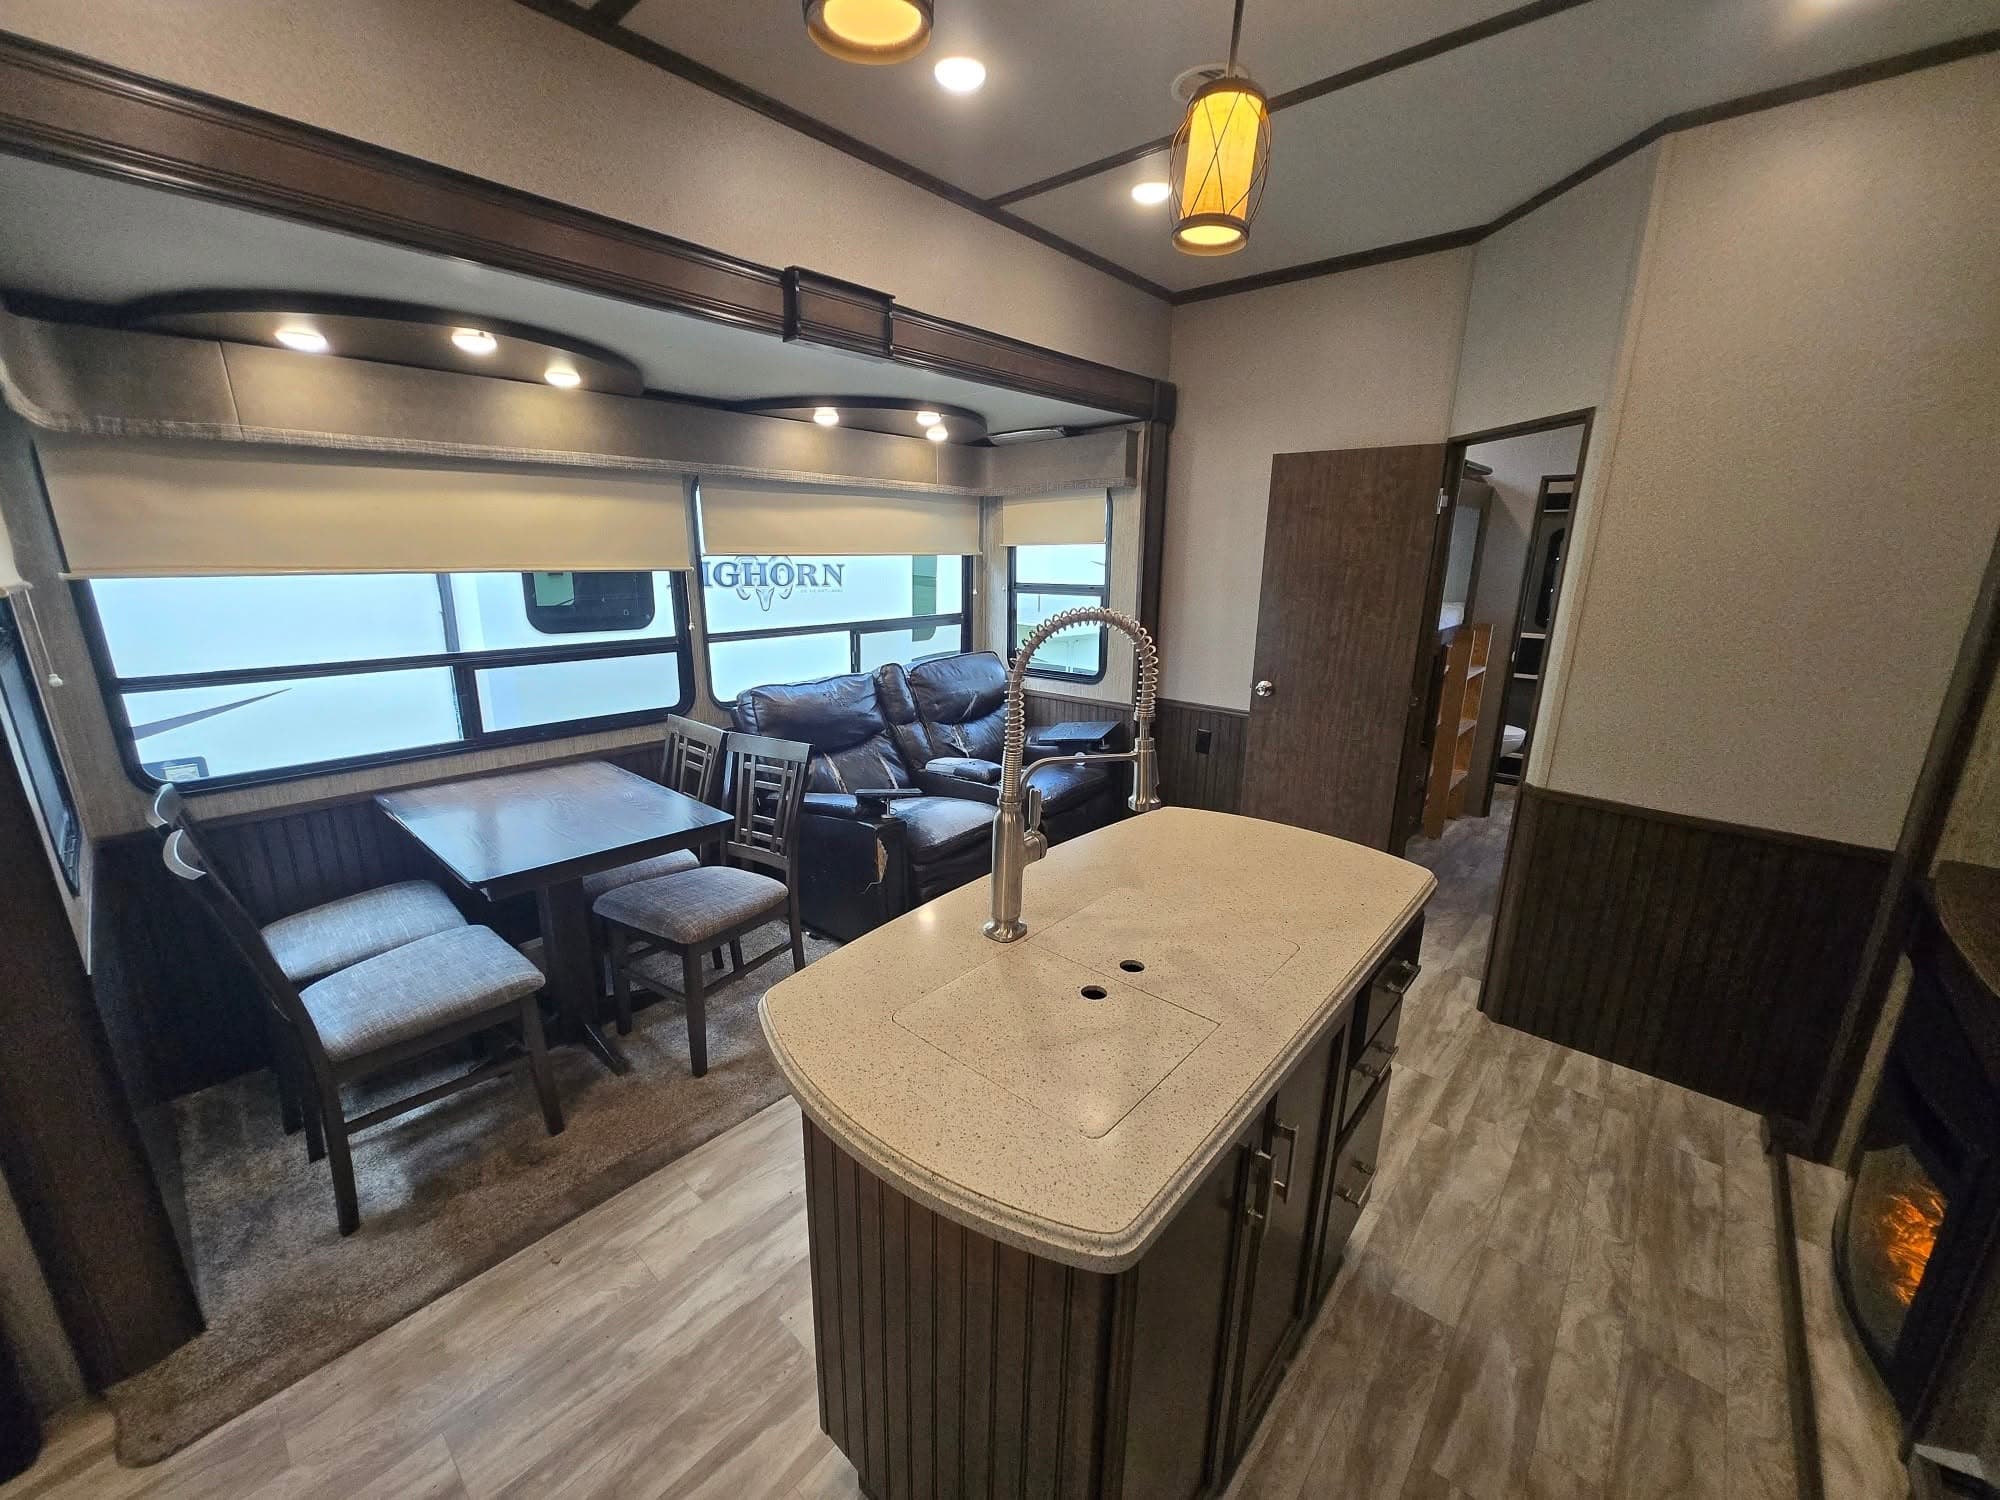
Solid Surface Countertops
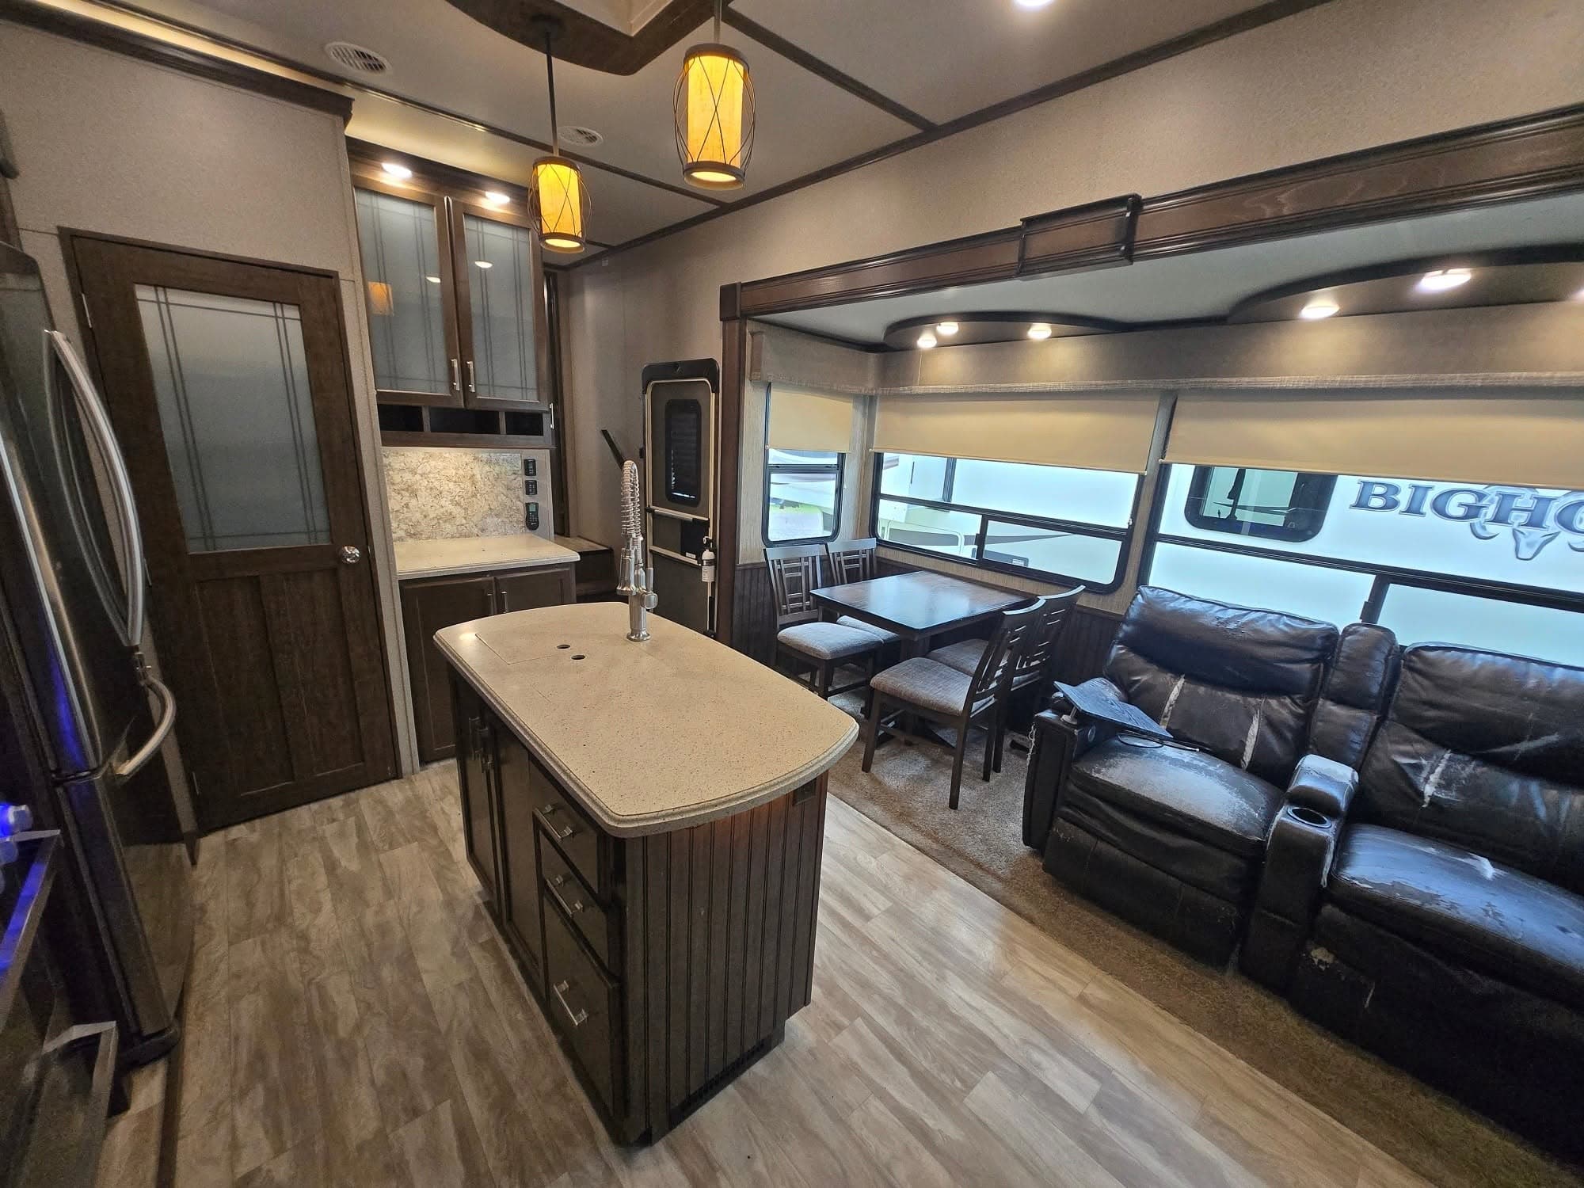
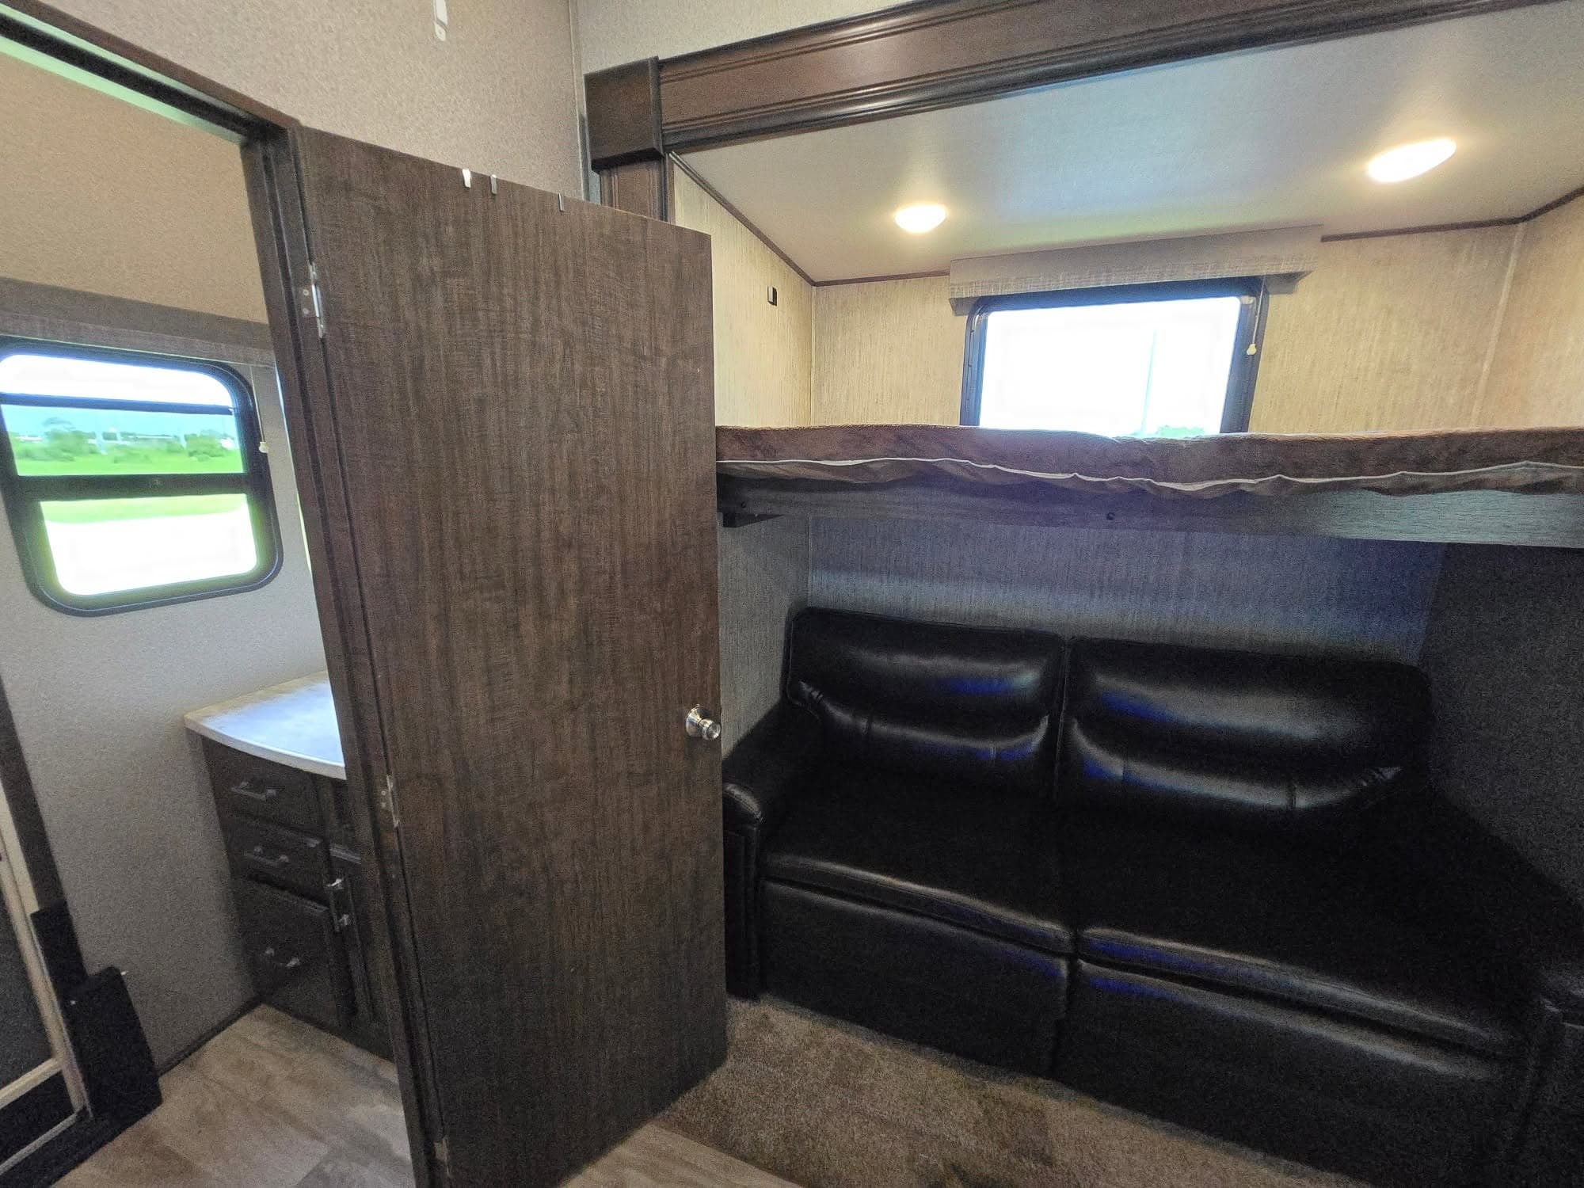
Theater Seating
Tri-Fold Sofa
Backup Camera Prep
Electronic Sway Control
50 Amp Service
Auto-Leveling System
Dual ACs
Roof Solar Panel
Washer and Dryer Installed
Washer/Dryer Prep
Wi-Fi Ready
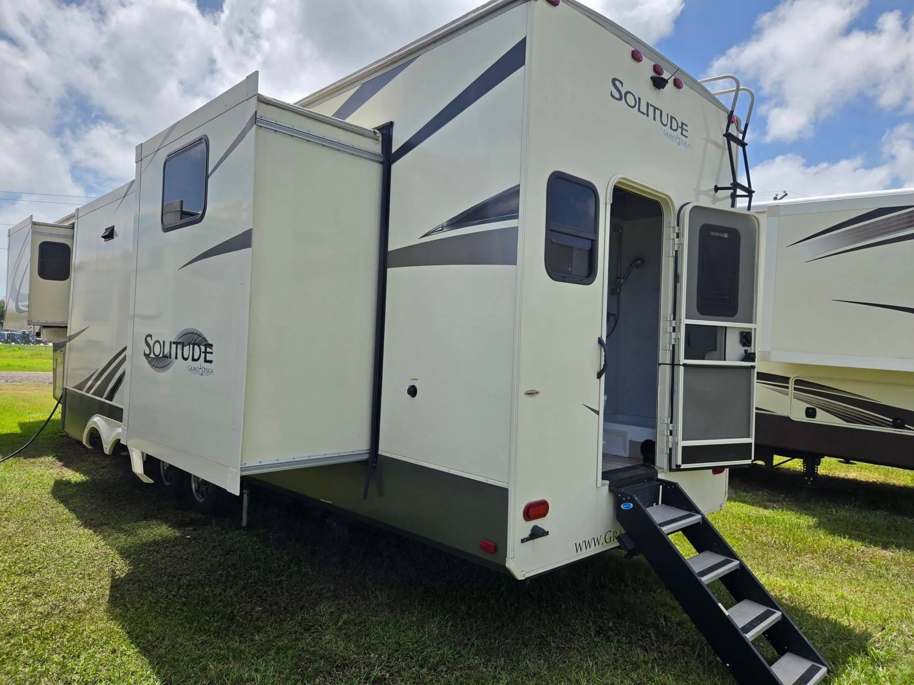
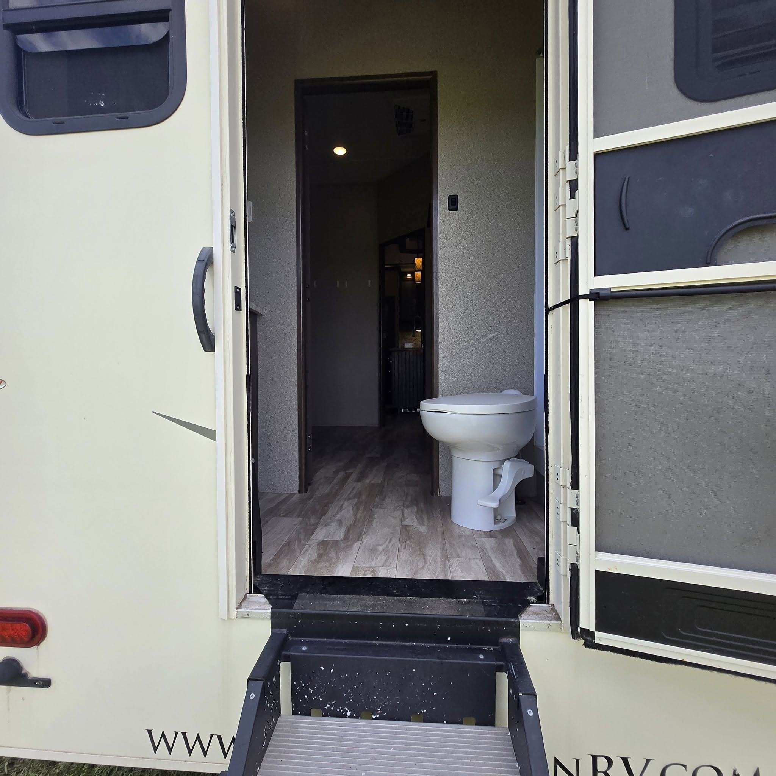
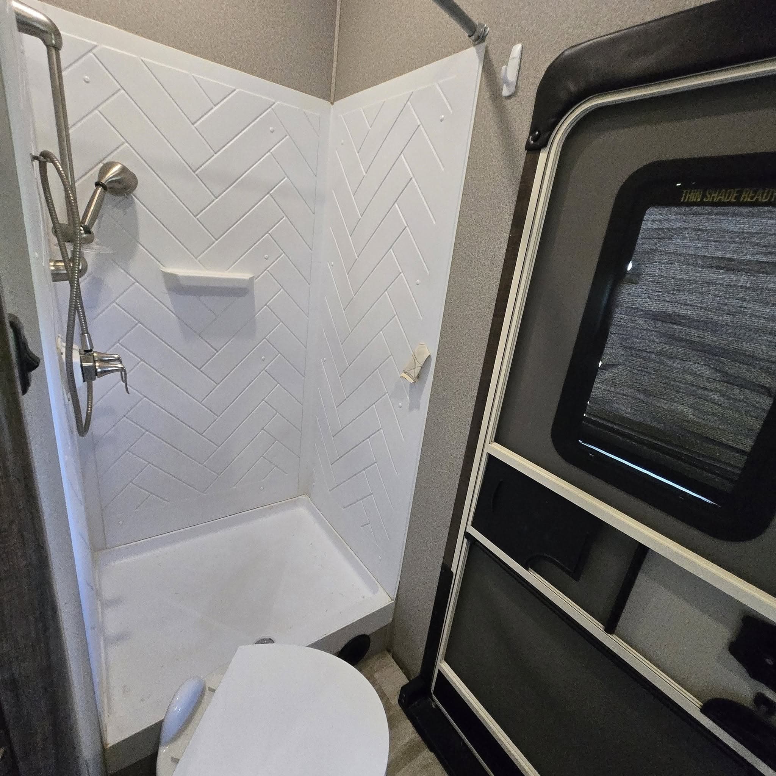
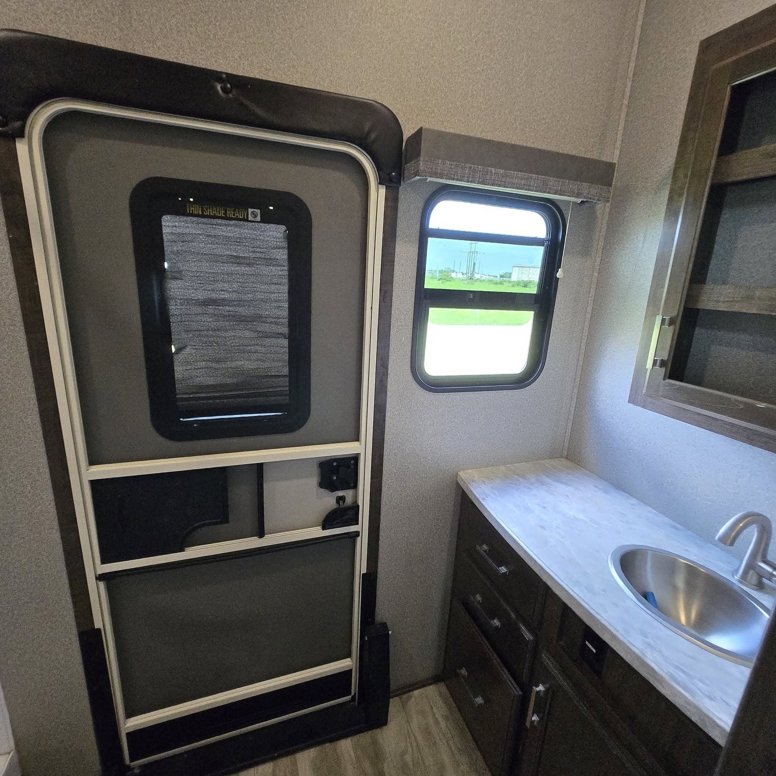
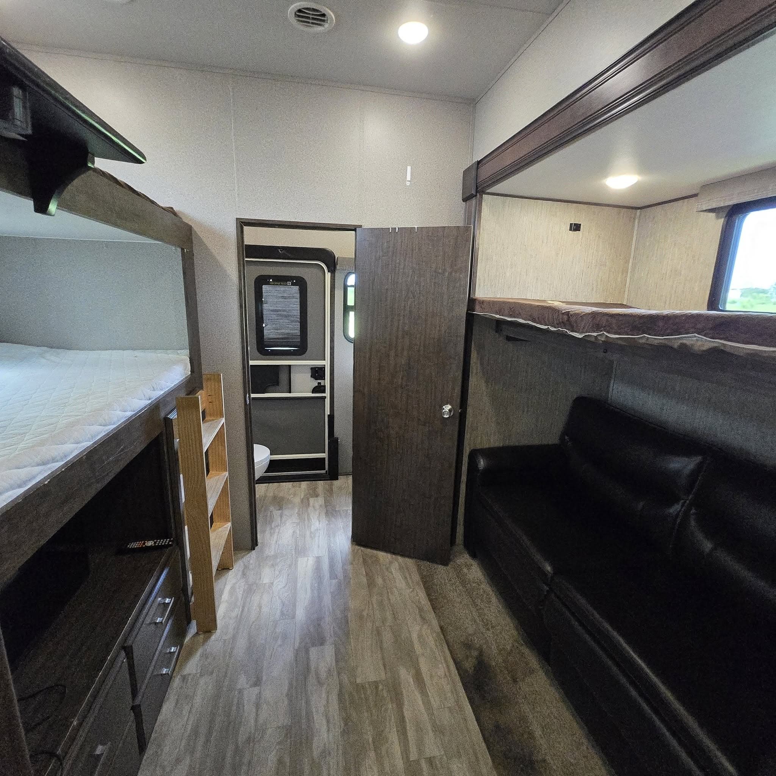
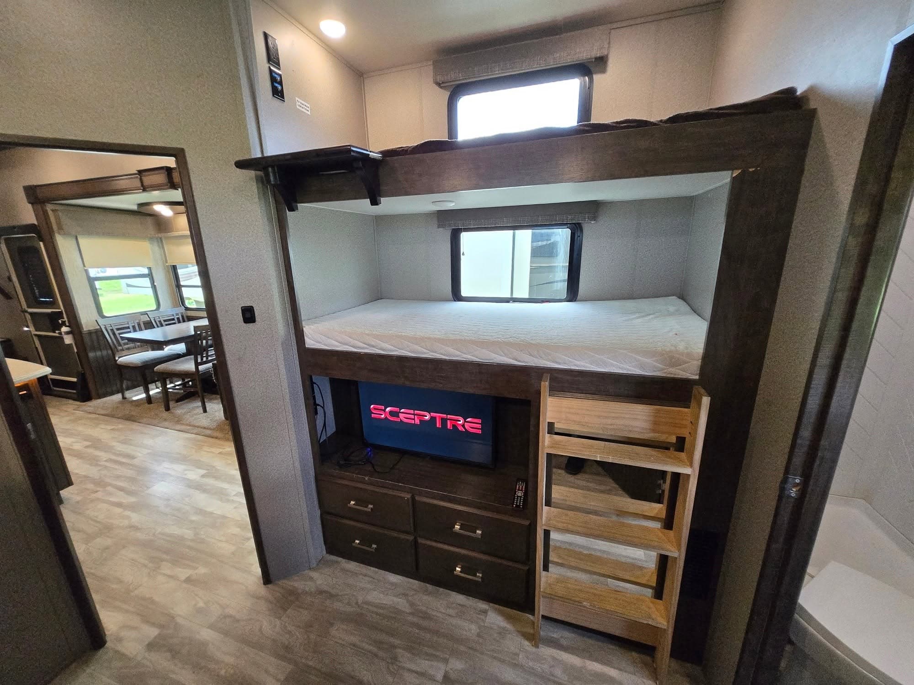
Rear bunkhouse with half bath
The private rear bunk room gives kids and guests their own space, plus a second half bath so mornings run a lot smoother.
Four slides open it up
Multiple slide-outs stretch the main living and kitchen area into a wide, home-like footprint with plenty of room to move around.
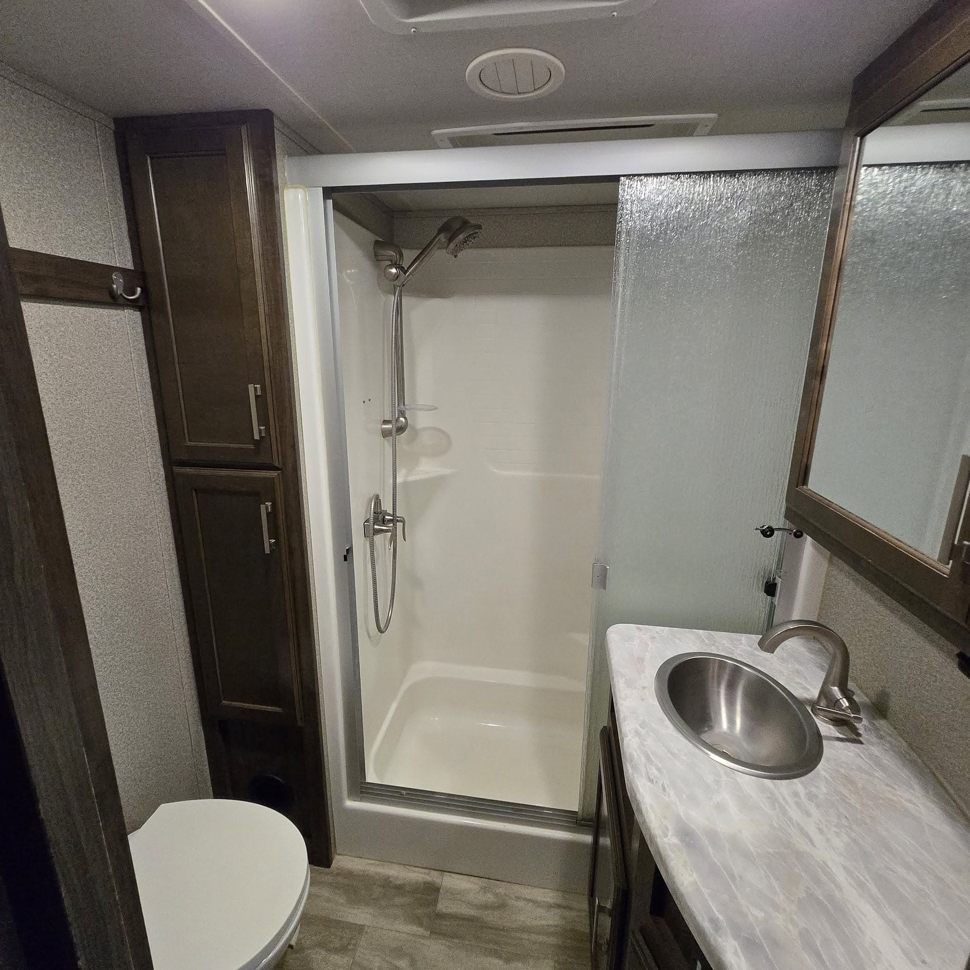
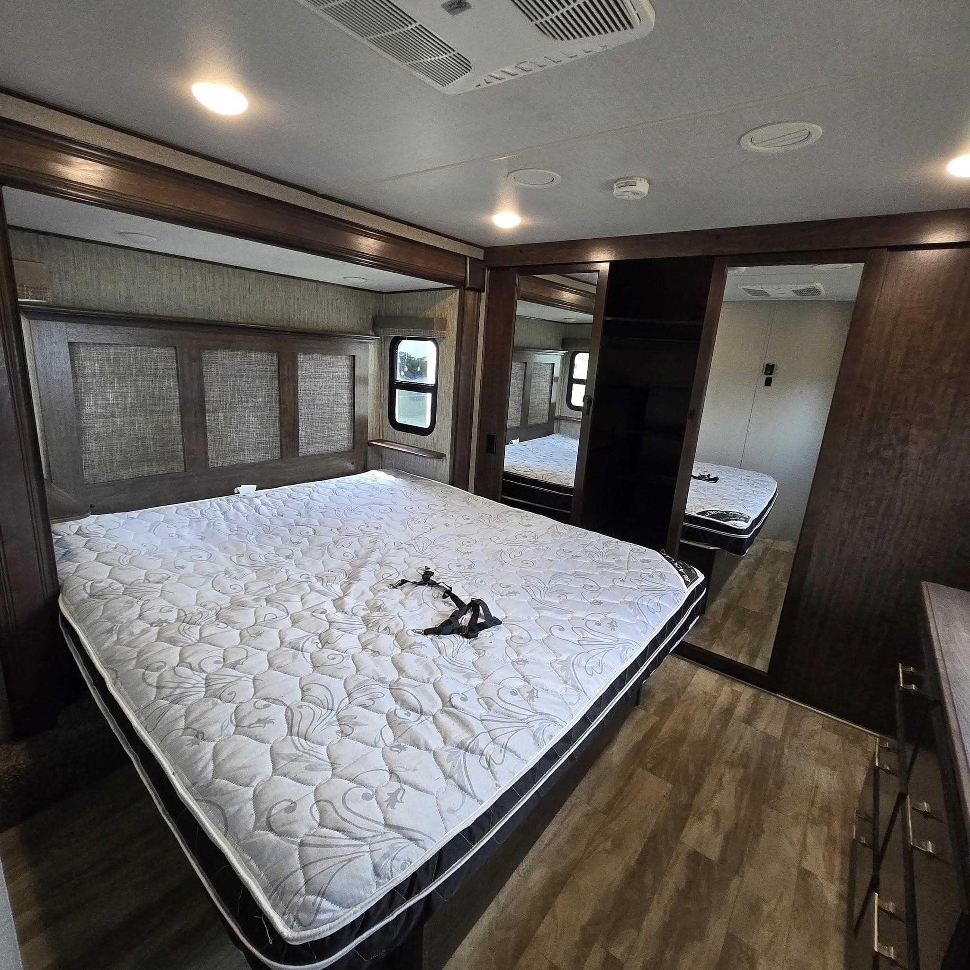
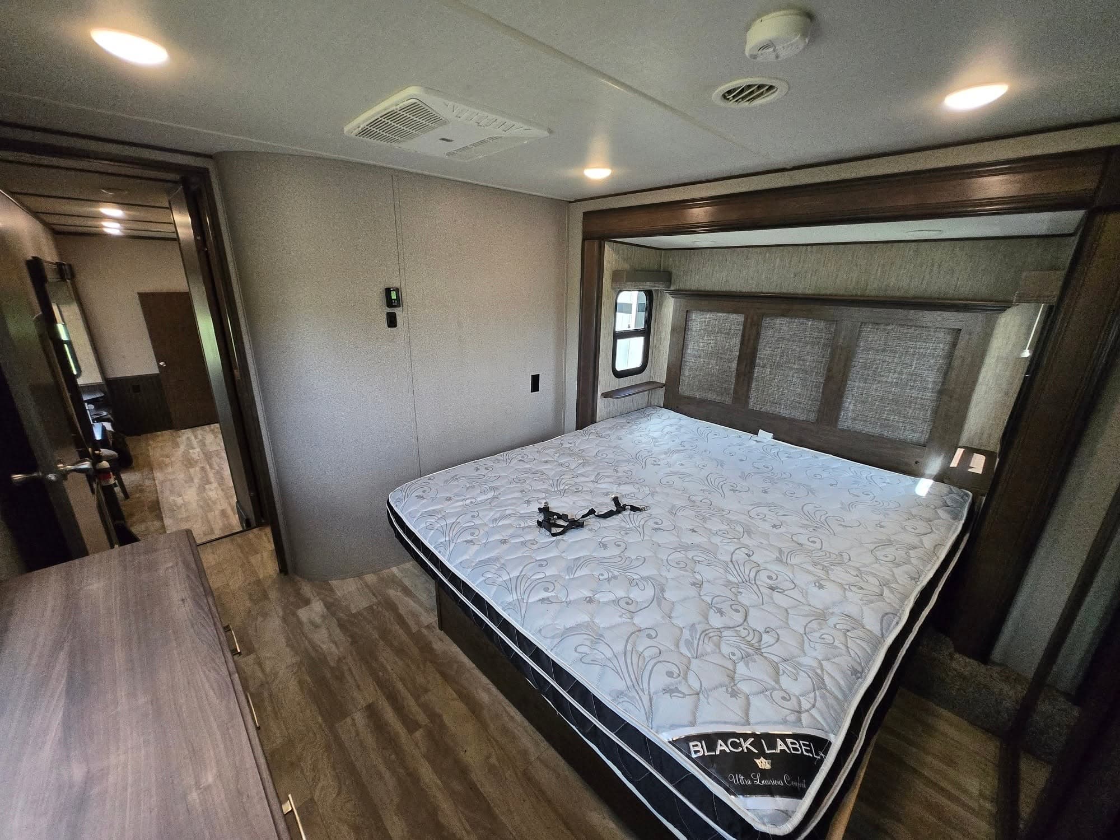
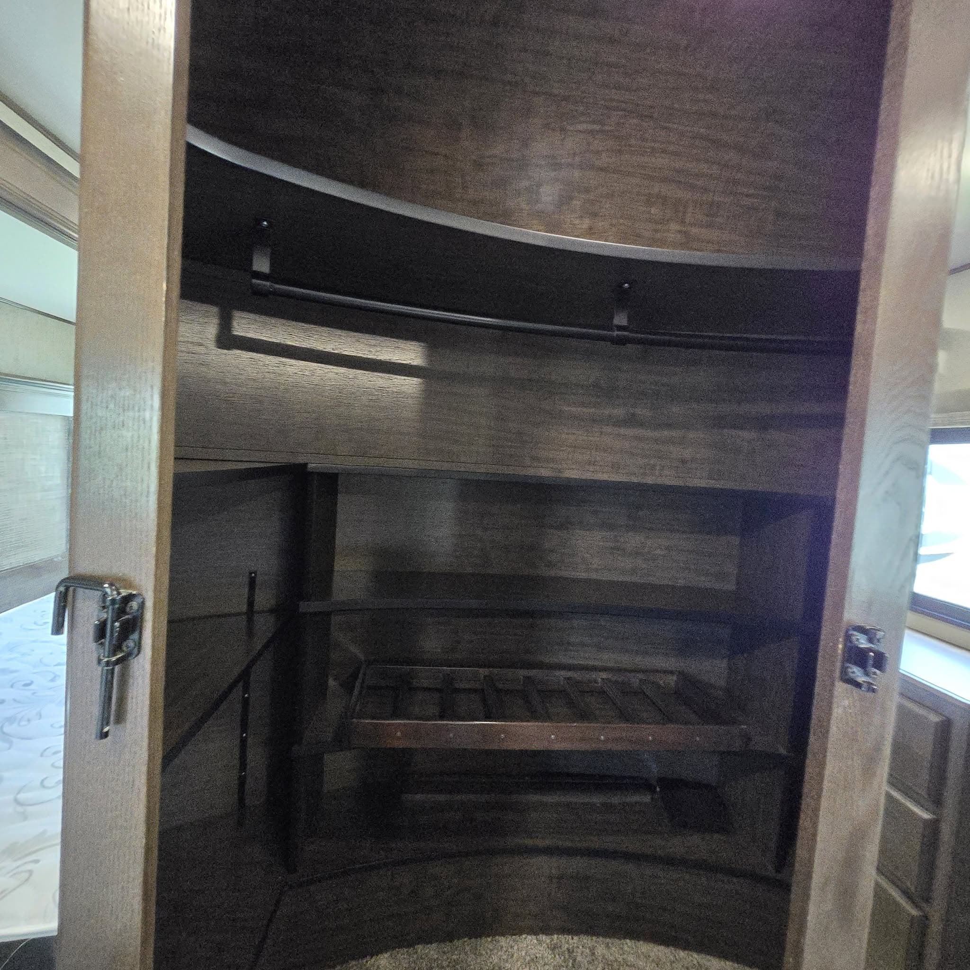
King bed and glass shower
The front bedroom holds a king mattress, and the master bath has a glass-enclosed shower for a comfortable, residential feel.
Four-season ready build
A heated, enclosed underbelly and 50 amp service let you camp comfortably well past the warm months without much fuss.
Residential kitchen setup
Solid surface counters, a gas cooktop, and a large fridge make cooking for a full crew genuinely practical on the road.
Sold
30-Day Warranty
30-day warranty covering the fridge, A/C, water heater, water pump, microwave, stove, toilet, and furnace.
Free Delivery
Free local delivery within 30 miles. Need it farther away? We deliver nationwide.
Free Storage
Free, secure storage for up to 90 days after purchase while you plan travel, parking, or outfitting.
Customer Training
Hands-on walkthrough of all systems so you leave confident, prepared, and road‑ready.
SPECIFICATIONS
- Floor Plan
- mid-living
- Bathrooms
- 2
- Bedrooms
- 2
- Slides
- 4
- Sleeps
- 8
- Dry Weight
- 14000 lbs
- Length
- 42 ft
- Height
- 13 ft
- Electrical Service
- 50 Amp
- Hitch Type
- fifth-wheel
- Master Bed
- King
- Shower
- Glass Enclosed
- Cooktop
- Gas
- Available Beds
- 4
- Awnings
- 2
- Hitch Weight
- 2285 lbs
- Axles
- 2
- Air Conditioners
- 2
- Refrigerator
- Gas/Electric
- Fresh Water
- 60 gal
- Gray Water
- 84 gal
- Black Water
- 45 gal
- Water Heater
- 10 gal
- Water Heater Type
- Gas/Electric (DSI)
- Water Pump
- Standard
- VIN
- 573FS4229L9905713
Sold
Some information on this page was generated by AI and could contain errors. Please verify details with our dealership staff or manufacturer specifications.